
Modern life sure has a peculiar way of pulling families apart. Careers take us to different cities, schooling sends children in various directions, and ageing parents often find themselves managing things independently. In seeking balance, we often settle for separation. Yet, what if the solution is not more sacrifice but smarter design instead?
As family needs grow increasingly complex, the homes we live in must evolve too. The answer lies in well-thought-out spaces that respect privacy while fostering closeness, offering support without creating dependency. This is the philosophy behind multigenerational home designs—an approach that blends functionality, comfort, and connection across all ages.
Nowhere is this concept more realised and practised than at Primus Sangama, Bengaluru’s first multigenerational living community, designed for today’s needs with tomorrow’s foresight. Let’s explore what makes a multigenerational home layout truly effective and how it differs from conventional housing plans. Along the way, we’ll see how Primus Sangama is redefining what family living can truly feel like.
Layouts That Work For Everyone
Traditional homes are typically designed with the nuclear family in mind. A multigenerational home layout, however, goes beyond the standard living-dining-bedroom arrangement. Here’s how:
1. Zoning for Privacy
Every home at Primus Sangama is designed to build connections while respecting individual needs. Zoning for privacy results in a layout that allows each generation to enjoy both togetherness and comfort. Active seniors can relax in quiet areas adjacent to peaceful gardens or courtyards. Young couples have the privacy they need to unwind or work without interruption. Children flourish in playful hubs with easy access to both parents and grandparents, nurturing stronger bonds across generations. By providing well-planned, separate wings for each group, Primus Sangama creates a living experience where everyone feels at home together, yet free to be themselves.
2. Flexible Shared Areas
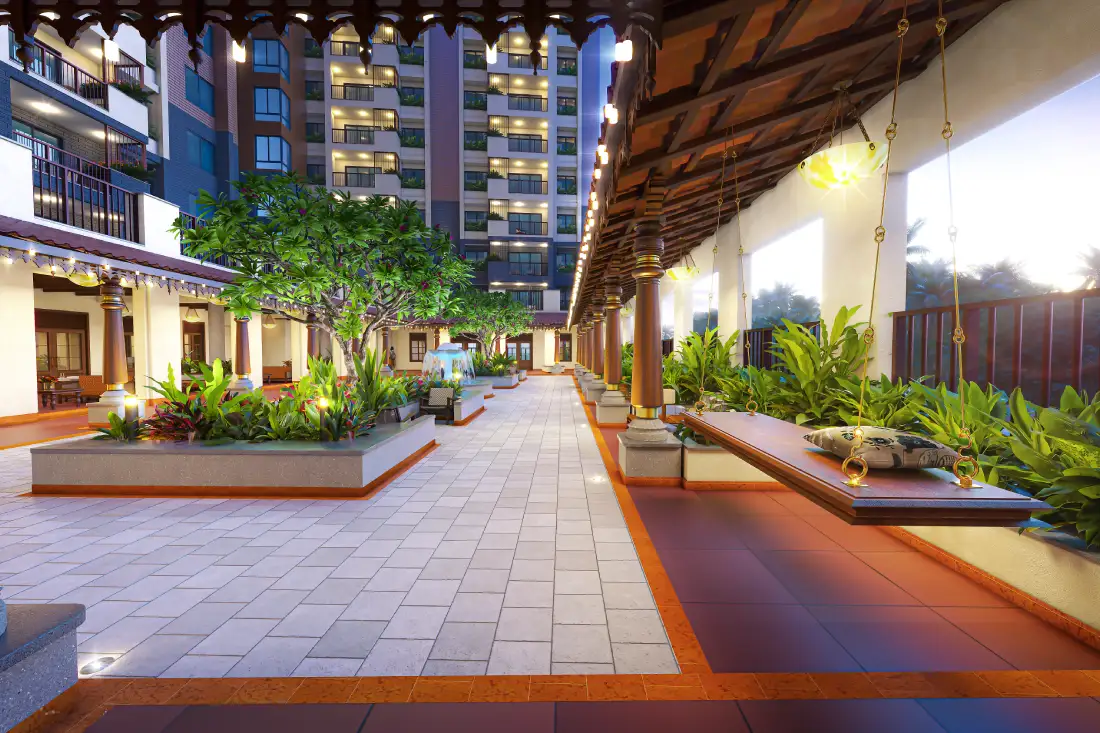
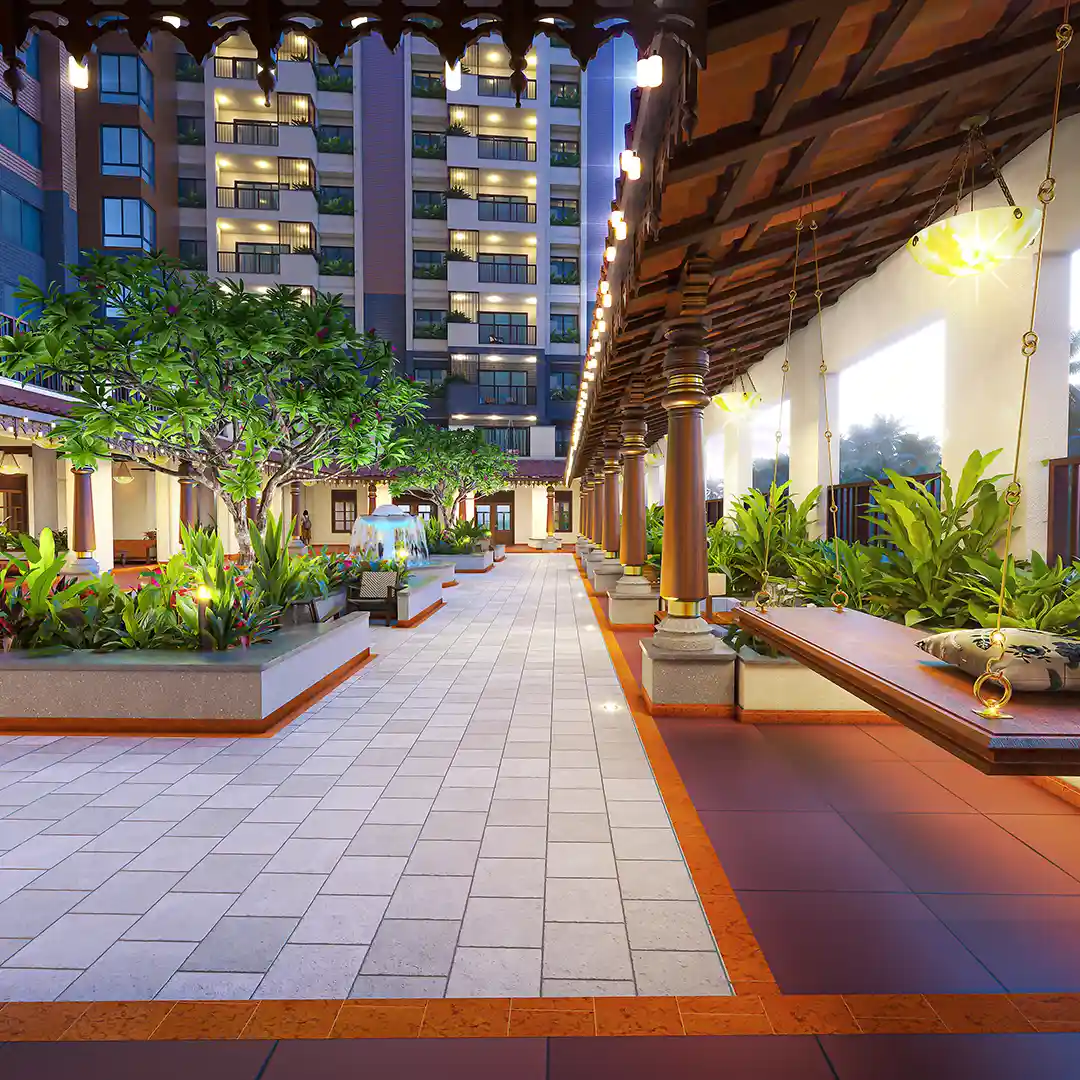
In traditional homes, a hallway or a living/dining space may be the only shared zone. But multigenerational home designs reimagine these areas as the heart of family life. Spacious dining areas encourage conversation over meals. Covered lounges and outdoor and indoor seating areas become sunrise retreats for active seniors and evening play areas for children. Communal spaces that consider various needs, such as wide walkways for individuals with mobility issues, multi-use green zones, and community hubs, invite interaction without pressure.
3. Designing for active seniors: Thoughtful, Not Trendy
A key distinction in multigenerational home layouts is how they cater to older residents. A home designed for active seniors must anticipate needs. This means integrating features that ensure both safety and independence.
Key features include:
-
Handrails and grab bars in bathrooms and staircases
-
Non-slip flooring to reduce the risk of falls
-
Rounded furniture edges to prevent injury
-
Lowered countertops and easily accessible storage
-
Lifts or ramps in multi-level homes
-
Quiet zones or reading nooks for relaxation
Primus Sangama goes further still with spaces for group wellness activities, healthcare access, and assisted services such as housekeeping and meal planning that put nutrition first.
A Community That Thinks Beyond the Floor Plan
Design doesn’t stop at just the four walls within a home. It extends into lifestyles. What sets multigenerational homes like Primus Sangama apart is that they understand that real support is not just in the facilities provided that improve quality of life, but about the connection and communication fostered within this process that improves well-being.
In a multigenerational home design, parents, children, and grandparents live nearby, yet each with their own space and dignity intact. This balance is what makes multigenerational living thrive. And that balance is only possible when the design supports it from the ground up.
How Primus Sangama Reinvents Multigenerational Living
Independent Units, Unified Community: Each generation has its own living space, yet all share community resources, gardens, and lounges.
Services That Simplify Life: Professional housekeeping, nutritious food, and concierge services mean that managing a home doesn’t consume your whole day.
Wellness-First Approach: Fitness zones for the young and the aged, health monitoring for active seniors, and plentiful open areas for all generations to rejuvenate.
Design for Connection: Aromatic gardens, reflexology walkways, or intergenerational activity zones – every element of Sangama encourages spontaneous togetherness.
Where traditional homes might force generations to adapt to one another, Primus Sangama’s model helps generations flourish together. Whether it’s your parents needing a little extra support or your children requiring more space to grow, your home must be ready to serve multiple needs, often simultaneously. That’s what makes multigenerational home designs both a challenge and a necessity in today’s world.
The Future Is Flexible, Interconnected, and Joyful
The modern multigenerational family needs more than just a large house. It requires a smart, supportive, and responsive environment. A home where grandparents can enjoy their morning walk safely, where children have room to play, and where young professionals don’t have to compromise on privacy or productivity.
Communities like Primus Sangama are leading this change, not with gimmicks, but with grounded, thoughtful planning. And the best part? You don’t need to wait decades for this to become mainstream. It’s already here. If you’re ready to explore a new way of living with the help of various multigenerational home designs—where your family is close, your life is easier, and your space is smarter—visit the official Primus website today. Discover how Sangama can be the next meaningful chapter in your family’s story.
Frequently Asked Questions
1. What makes multigenerational home designs different from regular home layouts?
Multigenerational home designs prioritise flexible zoning, privacy, and age-inclusive features. Unlike standard nuclear family layouts, they include designated wings or suites for different age groups, shared community areas for bonding, and accessibility features like handrails, anti-skid flooring, and wide walkways.
2. How does a multigenerational home layout support active senior family members?
These layouts include thoughtful design features such as easy-reach storage, lowered countertops, and grab bars in bathrooms. Communities like Primus Sangama go further by offering assisted living services, wellness zones, and dedicated spaces for active seniors to engage socially and stay independent.
3. Is multigenerational living ideal for working professionals with elderly parents?
Yes. In fact, it’s one of the best solutions for modern working couples. Multigenerational home layouts allow professionals to live close to their parents without sacrificing privacy. Communities like Primus Sangama also offer services like housekeeping and nutritious meals on demand, freeing up time and reducing daily stress.
4. Can multigenerational home designs accommodate growing families?
Absolutely. These homes are built with flexibility in mind. From kids’ play zones to adaptable common areas, multigenerational designs evolve as your family does. At Primus Sangama, modular spaces and family-friendly amenities make it easy to raise children in a holistic and supportive environment.
5. Why choose a multigenerational living community like Primus Sangama?
Primus Sangama offers a unique multigenerational home design that blends independence and closeness, along with professional services, wellness infrastructure, and thoughtful community planning. It’s an ideal choice for families who want to live with freedom, dignity, and meaningful connection.